
BEDS4
BATHS2 full 1 partial
SQUARE FEET2,583
MLS#21363628
STATUSActive
PROPERTY TYPEResidential - Single Family
SUBDIVISIONTres Vista Ph 1
SCHOOLDecatur ISD
Property Description
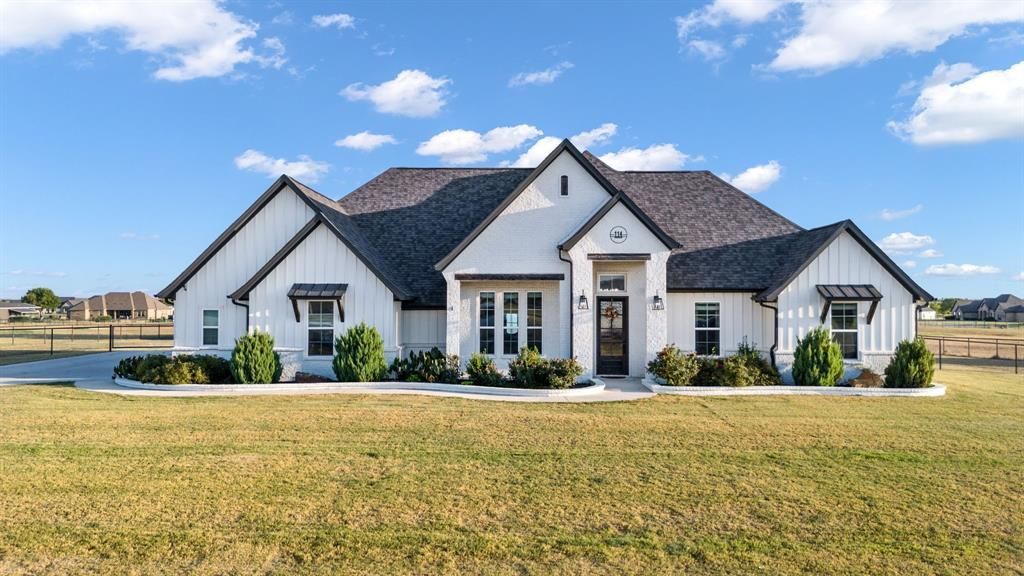
Bring the horses and the trailers—this Decatur property is ready for both! Built in 2021, this thoughtfully designed home pairs modern comfort with the space and functionality of country living. Inside, you'll find open-concept living, vaulted ceilings, a dedicated office, spacious kitchen with island and pantry, generous primary suite, and plenty of room to gather and entertain. A 3-car garage provides extra storage, while the covered back patio and outdoor fireplace create the perfect spot to unwind at the end of the day. Outside is where this property really shines. The horse-ready setup includes a barn with four oversized stalls, tack &feed room, tie rail, covered trailer parking and concrete aisle, plus pipe fencing, private well and aerobic septic. Recent improvements include a new water heater and dishwasher, along with updates to the HVAC system. Equestrian enthusiasts will appreciate the location near NRS Arena, Outlaw Equine, 4M Arena and Double X Vet Services, with Fort Worth approximately 32 miles away. Whether you're hauling to an event, working horses at home, entertaining friends on the patio or simply enjoying a little more room to breathe, this property offers a rare combination of comfort, convenience and equestrian functionality just outside Decatur. Did we mention that the owners ride their horses and ponies in the neighborhood? Total Barn Dimension is 26x72, Tack or Feed room is 12x12, 4 12x20 stalls, 12 ft tie rail, 12x26 covered trailer parking, and 12x60 concrete hallway.
Property Features
Property Type: Residential - Single Family
Cooling: Ceiling Fan(s), Central Air, Electric
Fireplaces: 2
Garage: 3 car attached
Heating: Central, Electric
Home Style: Traditional
Lot Size: 2.03 Acres
Roof Type: Composition
Year Built: 2021
Amenities
Cathedral Ceiling(s)
Decorative Lighting
Granite Counters
High Speed Internet Available
Kitchen Island
Open Floorplan
Pantry
Vaulted Ceiling(s)
Walk-In Closet(s)
Covered Patio/Porch
Rain Gutters
Feature Descriptions
Appliances: Dishwasher, Disposal, Electric Cooktop, Electric Oven, Electric Water Heater, Water Purifier, Water Softener
Days on Site: 10
Exclusions: Washer, Dryer, curtain, curtain rods, refrigerator, security system
Exterior: Brick, Fiber Cement
Fencing: Partial, Pipe
Fireplace: Living Room, Outside
Flooring: Carpet, Ceramic Tile
Laundry: Electric Dryer Hookup, Utility Room, Full Size W/D Area
Lot: Acreage, Interior Lot, Landscaped, Lrg. Backyard Grass
Parcel#: 796915
Parking: Garage, Garage Door Opener, Garage Faces Side
Parking Notes: Garage, Garage Door Opener, Garage Faces Side
Patio/Porch: Covered, Rear Porch
Utilities: Aerobic Septic, Outside City Limits, Underground Utilities, Well
Window: Window Coverings
Local Schools
Elementary School: Carson
School District: Decatur ISD
Listed By / Shown By
Listed By
Agency Name: Keller Williams Realty DPR
Agency Contact: 469-328-6672
Agent Name: Sally Mireles
Shown By
Agent Name: Belinda Walker
Agent Phone:
Agency Title: Kelly, Realtors

Estimate Your Payment
Estimated Payment
$ 1,797.30 per month $1,589.05 Principal & Interest $0.00 Property Tax (data not provided by mls) $208.25 Homeowner's Insurance
114 Chisos Drive | MLS# 21363628
This single family home located at 114 Chisos Drive, Decatur, TX 76234 is currently listed for sale with an asking price of $714,000. This property was built in 2021 and has 4 bedrooms and 2 full and 1 partial baths with 2583 sq. ft. Chisos Drive is located in the Tres Vista Ph 1 subdivision within the Decatur ISD school district. Search Tres Vista Ph 1 real estate on belindawalker.kellyrealtors.com today.