
BEDS4
BATHS2 full 1 partial
SQUARE FEET2,371
MLS#622288
STATUSActive
PROPERTY TYPEResidential - Single Family
SUBDIVISIONReata Ranch
SCHOOLCopperas Cove ISD
Property Description
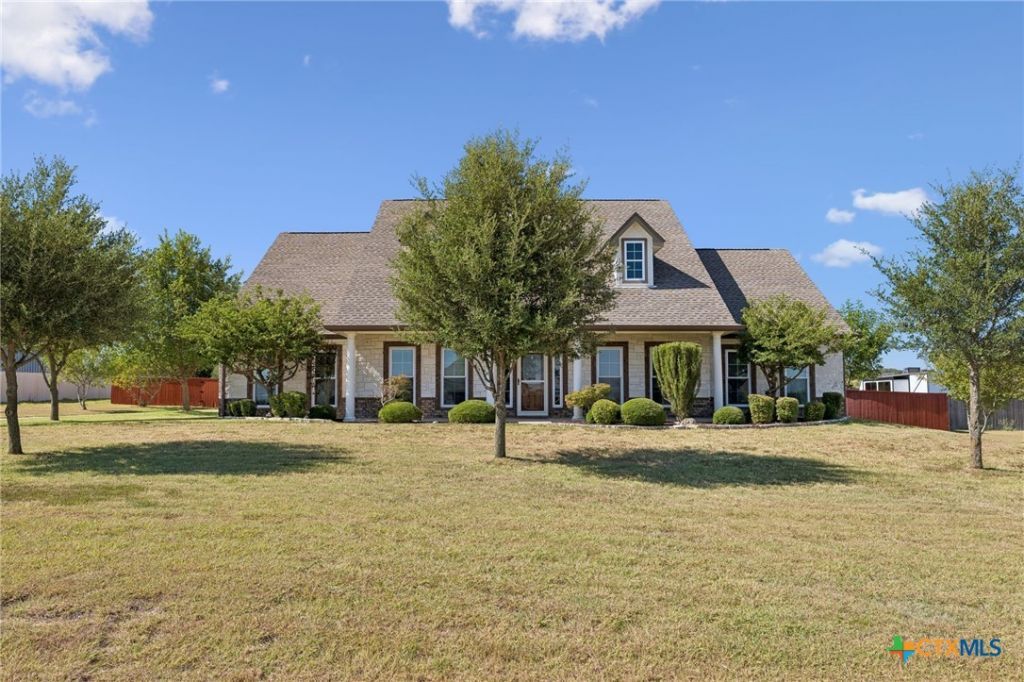
Beautifully Updated 3-Bedroom with option for a 4th bedroom or office, 2.5-bath home offering stylish finishes, thoughtful upgrades, and exceptional functionality. The remodeled kitchen features quartz countertops, a marble backsplash, refinished cabinetry, stainless steel appliances, a center-island, cooktop, and a double oven?perfect for everyday living and entertaining. The spacious primary suite provides a private retreat with a beautifully remodeled bath featuring a luxurious soaking tub separate rainfall shower, with convenient handheld shower fixture as well as dual vanities, and his-and-hers closets. Additional highlights include crown molding, recessed lighting, a wood-burning fireplace, covered patio, privacy fencing, sprinkler system, full gutters, and a storage shed. Major recent improvements include a Roof, Water Heater, HVAC System, and energy-efficient windows, providing added comfort and peace of mind. A move-in-ready home with a blend of modern updates and timeless appeal.
Property Features
Property Type: Residential - Single Family
Cooling: Central Air, Electric,1 Unit
Fireplaces: 1
Garage: 2 car attached
Heating: Central, Electric, Fireplace(s)
Home Style: Ranch
Lot Size: 0.82 Acres
Roof Type: Composition, Shingle
Stories: 1.0
Year Built: 2010
Amenities
Tray Ceiling(s)
Ceiling Fan(s)
Crown Molding
Dining Area
Separate/Formal Dining Room
Double Vanity
Garden Tub/Roman Tub
High Ceilings
Home Office
MultipleDining Areas
Multiple Closets
Pull Down Attic Stairs
Quartz Counters
Recessed Lighting
Split Bedrooms
Solid Surface Counters
Soaking Tub
Separate Shower
Walk-In Closet(s)
Breakfast Bar
Eat-in Kitchen
Covered Patio
Porch
Rain Gutters
Storage
Feature Descriptions
Accessibility: None
Appliances: Double Oven, Dishwasher, Electric Cooktop, Electric Water Heater, Disposal, Refrigerator, Water Heater, Built-In Oven, Cooktop, Microwave
Body of Water: None
Community Features: None
Days on Site: 16
Exterior: Brick, Masonry, Stone Veneer
Fencing: Privacy, Wood
Fireplace: Living Room, Wood Burning
Flooring: Carpet, Tile
Formal Dining: Yes
Laundry: Washer Hookup, Electric Dryer Hookup, Laundry in Utility Room, Laundry Room
Lot Dimensions: 150.00 x 238.00
Parcel#: 143213
Parking: Attached, Garage, Garage Faces Side
Parking Notes: Attached, Garage, Garage Faces Side
Patio/Porch: Covered, Patio, Porch
Sewer: Aerobic Septic
Spa: None
Room Sizes
Other: 20.10 X 20.9 Level - Main
Laundry: 8.6 X 5.10 Level - Main
Bedroom 4: 12.2 X 12.5 Level - Main
Bedroom 3: 11.0 X 12.1 Level - Main
Bedroom 2: 13.1 X 11.1 Level - Main
Primary Bedroom: 15.8 X 14.8 Level - Main
Kitchen: 13.1 X 13.7 Level - Main
Breakfast Room/ Nook: 10.0 X 13.1 Level - Main
Dining Room: 13 X 13.8 Level - Main
Family Room: 20.3 X 20.3 Level - Main
Local Schools
High School: Copperas Cove High School
Middle School: S.C.Lee
Elementary School: House Creek Elementary
School District: Copperas Cove ISD
Listed By / Shown By
Listed By
Agency Name: Empyral Group, Llc
Agency Phone: (254) 526-0399
Shown By
Agent Name: Belinda Walker
Agent Phone:
Agency Title: Kelly, Realtors
Agency Email: info@kellyrealtors.com
Agency Text: (254) 717-6447

Estimate Your Payment
Estimated Payment
$ 1,132.75 per month $1,001.50 Principal & Interest $0.00 Property Tax (data not provided by mls) $131.25 Homeowner's Insurance
113 Coleton Drive | MLS# 622288
This single family home located at 113 Coleton Drive, Copperas Cove, TX 76522 is currently listed for sale with an asking price of $450,000. This property was built in 2010 and has 4 bedrooms and 2 full and 1 partial baths with 2371 sq. ft. Coleton Drive is located in the Reata Ranch subdivision within the Copperas Cove ISD school district. Search Reata Ranch real estate on belindawalker.kellyrealtors.com today.