
BEDS3
BATHS2 full
SQUARE FEET1,341
MLS#2002675
STATUSActive Option
PROPERTY TYPEResidential - Single Family
SUBDIVISIONHERITAGE NORTHWEST
SCHOOLNorthside
Property Description
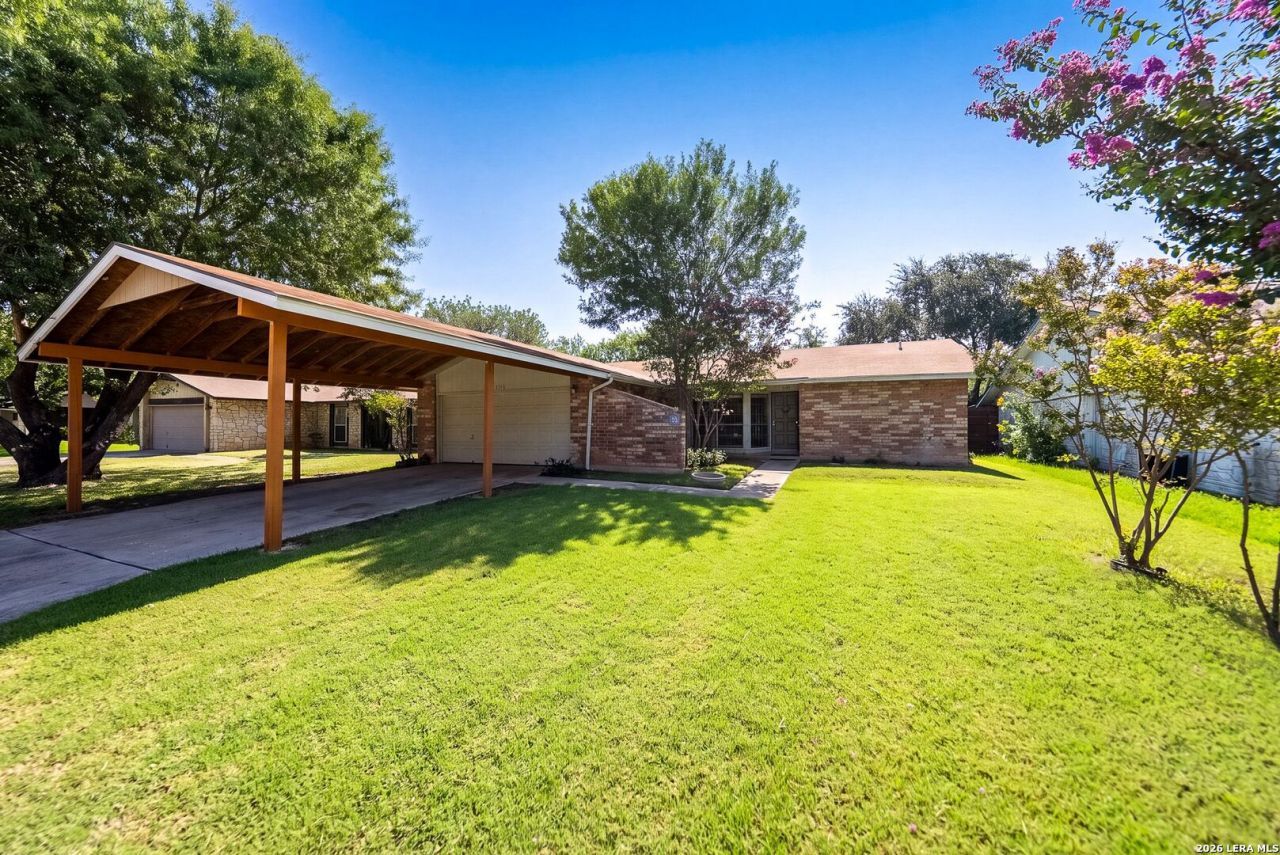
Quaint home in a quiet sought after community. This home welcomes you with fantastic curb appeal and in addiction to 2 car garage a carport for extra protection from exterior elements for your vehicles. Walk into a place full of potential waiting for the right person to put their touch on it. This is perfect for anyone wanting to invest or create a home of their own. The split Primary bedroom layout makes the flow of this home just right for so many dynamics of living. The back yard offers a covered patio for enjoying the out doors and corner shed for extra accessible storage.
Property Features
Property Type: Residential - Single Family
Cooling: One Central
Fireplaces: 1
Fuel Type: Electric
Heating: Central
Home Style: One Story
Lot Size: 0.16 Acres
Roof Type: Composition
Stories: 1.0
Taxes: $5,062
Year Built: 1978
Feature Descriptions
Builder Name: unknown
Days on Site: 37
Exterior: Brick, Siding, Cement Fiber
Fireplace: One
Flooring: Carpeting, Ceramic Tile, Linoleum
Foundation: Slab
HOA Mandatory: No
Inclusions: Ceiling Fans, Washer Connection, Dryer Connection, Disposal, Dishwasher, Gas Water Heater
Interior: One Living Area, Separate Dining Room, Eat-In Kitchen, Laundry Room, Walk in Closets
Neighborhood Amenities: Pool, Park/Playground
Parking: Two Car Garage
Pool/Spa: None
Tax By Multiple Counties: No
Type: Single Family Detached
Water/Sewer: Water System, Sewer System
Windows: Some Remain
Room Sizes
Bedroom 2: 11 X 12
Bedroom 3: 11 X 12
Kitchen: 9 X 12
Dining Room: 5 X 5
Living Room: 11 X 15
Local Schools
High School: Call District
Middle School: Call District
Elementary School: Call District
School District: Northside
Listed By / Shown By
Listed By
Agency Name: Keller Williams Legacy
Agency Phone: (210) 482-3200
Shown By
Agent Name: Belinda Walker
Agent Phone:
Agency Title: Kelly, Realtors
Agency Email: info@kellyrealtors.com
Agency Text: (254) 717-6447

Estimate Your Payment
Estimated Payment
$ 847.25 per month $376.12 Principal & Interest $421.83 Property Tax $49.29 Homeowner's Insurance
1126 Churing Dr | MLS# 2002675
This single family home located at 1126 Churing Dr, San Antonio, TX 78245 is currently listed for sale with an asking price of $169,000. This property was built in 1978 and has 3 bedrooms and 2 full baths with 1341 sq. ft. Churing Dr is located in the HERITAGE NORTHWEST subdivision within the Northside school district. Search HERITAGE NORTHWEST real estate on belindawalker.kellyrealtors.com today.