
BEDS4
BATHS3 full
SQUARE FEET3,258
MLS#21302774
STATUSActive
PROPERTY TYPEResidential - Single Family
SUBDIVISIONForest Glen South
SCHOOLTyler ISD
Property Description
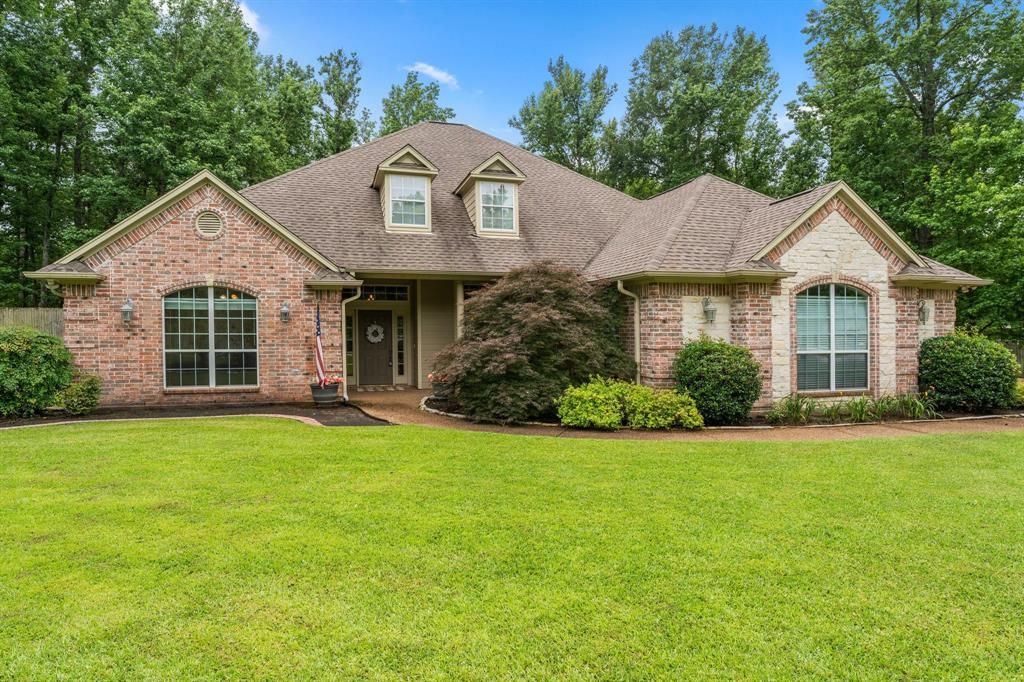
SPECIAL PRICE $599,900 FOR 7 DAYS.OFFERING OWNER FINANCING TO QUALIFIED BUYERS. Stunning Home on Almost 1 acre in Premier Gated Community. Exceptional home features 4 spacious bedrooms, 3 full bathrooms, & heated and cooled 3 car garage, The interior showcase fully designed layout with multiple living & dining spaces that flow seamlessly from room to room. The heart of home is the inviting kitchen, which includes a comfortable eat in dining area creating an ideal setting for casual meals, morning coffee, & relaxed evenings. For more formal occasions, the elegant dining room & formal living room provide beautiful spaces for entertaining & special celebrations. The generously sized bedrooms provide comfort & privacy for family members & guests. The 3 car garage offers ample room for vehicles, storage, hobbies, & weekend projects. This property offers an exceptional blend of space, style, & setting. Opportunities like this are rare in gated community and only few minutes to Lake Palestine. Priced well below Proterty Tax Acessment Value
Property Features
Property Type: Residential - Single Family
Cooling: Ceiling Fan(s), Central Air, Electric, Heat Pump, Mult
Fireplaces: 1
Garage: 3 car attached
Heating: Fireplace(s)
Home Style: Traditional
Lot Size: 0.87 Acres
Roof Type: Composition
Year Built: 2002
Amenities
Built-in Features
Built-in Wine Cooler
Decorative Lighting
Double Vanity
Eat-in Kitchen
High Speed Internet Available
In-Law Suite Floorplan
Kitchen Island
Open Floorplan
Storage
Feature Descriptions
Appliances: Dishwasher, Gas Cooktop, Microwave, Double Oven, Refrigerator
Days on Site: 77
Exterior: Brick
Fencing: Back Yard, Fenced
Fireplace: Den, Gas, Gas Logs, Glass Doors
Flooring: Carpet, Combination
HOA Fee: 1080/ Annually
Laundry: Full Size W/D Area, Dryer Hookup, Washer Hookup
Lot: Subdivision
Parcel#: 127675000200022000
Parking: Additional Parking, Driveway, Garage, Garage Door Opener, Garage Faces Side, Heated Garage, Inside Entrance, Oversized
Parking Notes: Additional Parking, Driveway, Garage, Garage Door Ope
Patio/Porch: Front Porch, Rear Porch
Utilities: Co-op Electric, Individual Water Meter, Outside City Limits
Local Schools
Elementary School: Owens
School District: Tyler ISD
Listed By / Shown By
Listed By
Agency Name: Century 21 Lake Country
Agency Contact: 903-763-2216
Agent Name: Brenda Stone
Shown By
Agent Name: Belinda Walker
Agent Phone:
Agency Title: Kelly, Realtors

Estimate Your Payment
Estimated Payment
$ 1,510.09 per month $1,335.12 Principal & Interest $0.00 Property Tax (data not provided by mls) $174.97 Homeowner's Insurance
11240 Marsh Wren Circle | MLS# 21302774
This single family home located at 11240 Marsh Wren Circle, Flint, TX 75762 is currently listed for sale with an asking price of $599,900. This property was built in 2002 and has 4 bedrooms and 3 full baths with 3258 sq. ft. Marsh Wren Circle is located in the Forest Glen South subdivision within the Tyler ISD school district. Search Forest Glen South real estate on belindawalker.kellyrealtors.com today.