
BEDS4
BATHS2 full 1 partial
SQUARE FEET3,483
MLS#21377854
STATUSActive
PROPERTY TYPEResidential - Single Family
SUBDIVISIONCreekbend Estates Ph 1
SCHOOLPlano ISD
Property Description
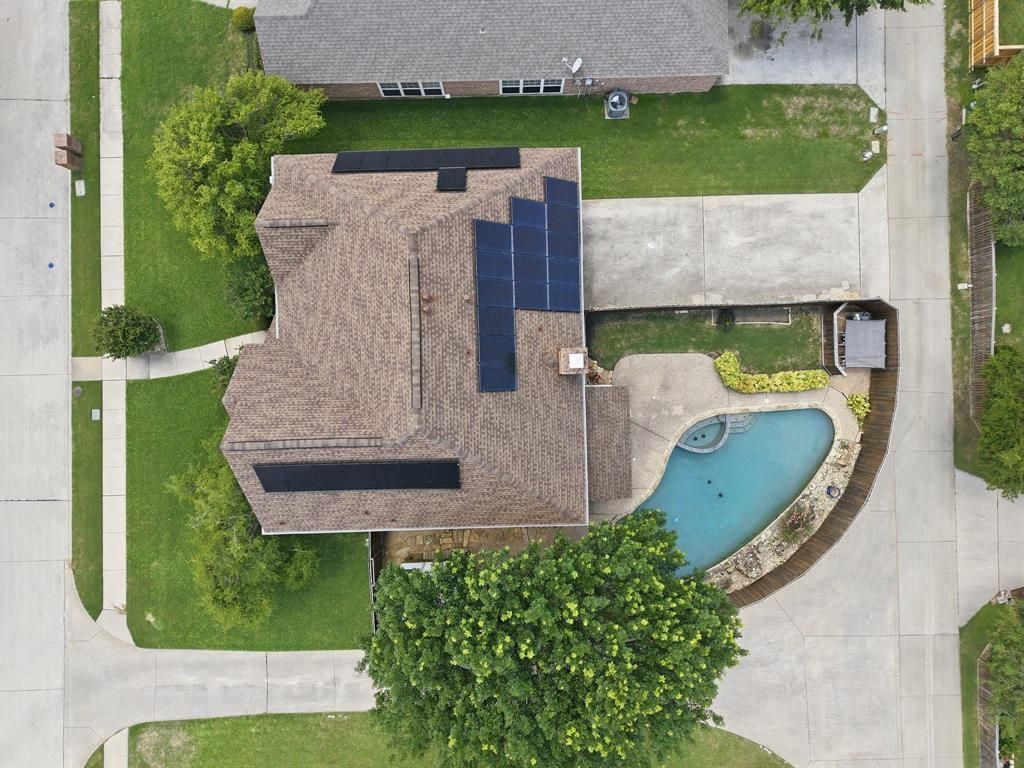
Welcome home to this beautifully updated two-story in the heart of Plano, where comfort meets outdoor living. Attractive curb appeal and an inviting entry set the tone for a thoughtfully designed floor plan with multiple living and dining spaces, perfect for everyday life and entertaining. The formal living room offers built-in cabinetry, ideal as a home office or reading nook, while the formal dining room is ready for holidays and special occasions. Updated flooring flows through the entry, family room, formal dining room, utility room, and bathrooms for a fresh, modern feel. The spacious family room is the heart of the home, anchored by a brick gas-log fireplace that creates a warm, inviting atmosphere. The adjoining kitchen has been updated with granite countertops, a convection oven, dishwasher, cooktop, breakfast bar seating, and a walk-in pantry. The breakfast area is the perfect spot for morning coffee while overlooking the backyard oasis. Upstairs, four generously sized bedrooms and two full bathrooms accommodate a variety of lifestyles. The primary suite is a true retreat with a private sitting area, ideal for unwinding after a long day, plus an ensuite bath updated with an expanded shower and new flooring. Each secondary bedroom includes a walk-in closet for ample storage. Step outside to your private backyard paradise. A sparkling pool with attached spa is surrounded by lush landscaping and a wood privacy fence, creating the perfect setting for summer gatherings or peaceful evenings under the stars. Additional updates include replacement windows throughout for improved energy efficiency, plus solar panels that will be paid off at closing. SELLER WILL PAY $5,000 in concessions.
Property Features
Property Type: Residential - Single Family
Cooling: Ceiling Fan(s), Central Air
Fireplaces: 1
Garage: 2 car attached
Heating: Central, Electric, Fireplace(s), Solar
Home Style: Traditional
Lot Size: 0.21 Acres
Roof Type: Composition
Year Built: 1992
Amenities
Built-in Features
Cable TV Available
Chandelier
Granite Counters
Pantry
Walk-In Closet(s)
Covered Patio/Porch
Rain Gutters
Lighting
Private Yard
Feature Descriptions
Appliances: Dishwasher, Disposal, Electric Cooktop, Electric Oven, Microwave, Refrigerator
Exterior: Brick
Fencing: Back Yard, Privacy, Wood
Fireplace: Family Room, Gas, Gas Logs
Flooring: Carpet, Ceramic Tile, Luxury Vinyl Plank
Green Features: Solar Electric System - Leased, Windows
Laundry: Utility Room, Full Size W/D Area
Lot: Few Trees, Interior Lot, Irregular Lot, Landscaped, Sprinkler System, Subdivision
Parcel#: R268200B00201
Parking: Additional Parking, Alley Access, Concrete, Garage, Garage Double Door, Garage Faces Rear
Parking Notes: Additional Parking, Alley Access, Concrete, Garage, Ga
Patio/Porch: Covered, Front Porch, Rear Porch
Pool: Fenced, In Ground, Outdoor Pool, Pool Sweep, Private, Separate Spa/Hot Tub, Water Feature, Waterfall
Swimming Pool: Yes
Utilities: City Sewer, City Water, Concrete, Curbs, Natural Gas Available
Window: Window Coverings
Room Sizes
Dining Room: 14.00 x 12.00 Level - 1
Living Room: 17.00 x 14.00 Level - 1
Breakfast Room: 11.00 x 12.00 Level - 1
Family Room: 17.00 x 23.00 Level - 1
Kitchen: 16.00 x 12.00 Level - 1
Laundry: 6.00 x 10.00 Level - 1
Bath-Half: 5.00 x 5.00 Level - 1
Bedroom-Primary: 18.00 x 25.00 Level - 2
Bath-Primary: 16.00 x 12.00 Level - 2
Bedroom: 14.00 x 15.00 Level - 2
Bedroom: 19.00 x 12.00 Level - 2
Bedroom: 17.00 x 14.00 Level - 2
Local Schools
Elementary School: Harrington
School District: Plano ISD
Listed By / Shown By
Listed By
Agency Name: REALTY INC.
Agency Contact: 214-728-8361
Agent Name: Tammi Vike
Shown By
Agent Name: Belinda Walker
Agent Phone:
Agency Title: Kelly, Realtors

Estimate Your Payment
Estimated Payment
$ 1,585.86 per month $1,402.11 Principal & Interest $0.00 Property Tax (data not provided by mls) $183.75 Homeowner's Insurance
1105 Lakestream Drive | MLS# 21377854
This single family home located at 1105 Lakestream Drive, Plano, TX 75075 is currently listed for sale with an asking price of $630,000. This property was built in 1992 and has 4 bedrooms and 2 full and 1 partial baths with 3483 sq. ft. Lakestream Drive is located in the Creekbend Estates Ph 1 subdivision within the Plano ISD school district. Search Creekbend Estates Ph 1 real estate on belindawalker.kellyrealtors.com today.