
BEDS4
BATHS2 full 1 partial
SQUARE FEET3,268
MLS#2009587
STATUSActive
PROPERTY TYPEResidential - Single Family
SUBDIVISIONOUT-WILLIAMSON COUNTY
SCHOOLRound Rock ISD
Property Description
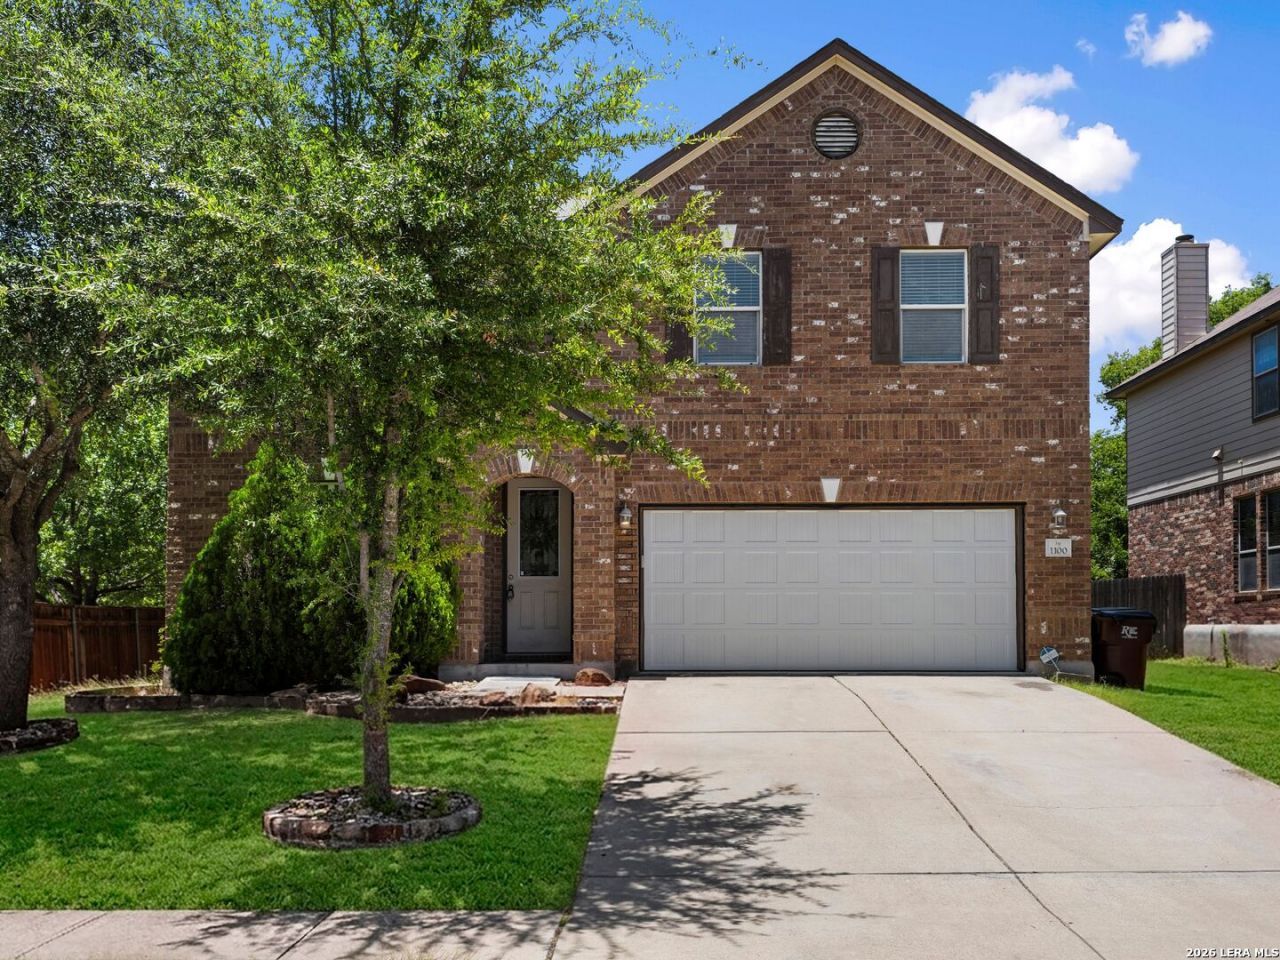
Set on a desirable corner lot in Round Rocks Legends Village, this four-bedroom, two-and-a-half-bath residence pairs a spacious, versatile floor plan with an exceptionally convenient location. A classic three-sided brick exterior introduces light-filled interiors featuring luxury vinyl flooring throughout and multiple living and dining spaces designed to adapt beautifully to everyday living and entertaining. Generous windows bring an abundance of natural light throughout the home, creating a bright and welcoming atmosphere. The thoughtful layout offers flexibility for gathering, dining, working from home, or simply enjoying additional space to unwind. Ideally positioned with easy access to Highway 79, the home is approximately five minutes from Double File Trail Elementary and ten minutes from some of Round Rocks most recognized destinations, including Dell Diamond, Kalahari Resort, and Salt Lick BBQ. Residents of Legends Village also enjoy neighborhood amenities including a community pool, park, playground, and basketball court. Offering a compelling combination of space, natural light, neighborhood amenities, and accessibility, this Legends Village residence presents an inviting opportunity to enjoy the best of the Round Rock lifestyle.
Property Features
Property Type: Residential - Single Family
Cooling: One Central
Fenced: Yes
Fuel Type: Electric
Heating: Central
Home Style: Two Story, Traditional
Lot Size: 0.17 Acres
Roof Type: Composition
Stories: 2.0
Taxes: $8,695
Year Built: 2012
Feature Descriptions
Builder Name: KB Homes
Days on Site: 11
Energy Efficient: Double Pane Windows, Ceiling Fans
Exterior: Privacy Fence, Double Pane Windows
Exterior: Brick,3 Sides Masonry, Cement Fiber
Flooring: Ceramic Tile, Vinyl
Foundation: Slab
Hoa Fee: 45/Monthly
HOA Mandatory: Yes
HOA Name: LEGENDS VILLAGE HOA
Home Faces: East
Improvements: Street Paved, Curbs, Street Gutters, Sidewalks, Asphalt, City Street
Inclusions: Ceiling Fans, Washer Connection, Dryer Connection, Microwave Oven, Stove/Range, Refrigerator, Disposal, Dishwasher, Ice Maker Connection, Smoke Alarm, Electric Water Heater, Smooth Cooktop, Solid Counter Tops, City Garbage service
Interior: Two Living Area, Separate Dining Room, Eat-In Kitchen, Two Eating Areas, Breakfast Bar, All Bedrooms Upstairs, Open Floor Plan, Cable TV Available, High Speed Internet, Laundry Main Level, Laundry Room, Walk in Closets
Lot: Corner, Level
Multiple HOA: No
Neighborhood Amenities: Pool, Park/Playground, Jogging Trails, Sports Court
Parking: Two Car Garage, Attached
Pool/Spa: None
Tax By Multiple Counties: No
Type: Single Family Detached
Water/Sewer: City
Windows: Some Remain
Room Sizes
Bedroom 2: 12 X 10
Bedroom 3: 11 X 13
Bedroom 4: 13 X 15
Kitchen: 14 X 9
Breakfast Room: 15 X 11
Dining Room: 21 X 12
Living Room: 16 X 19
Family Room: 18 X 19
Utility Room: 6 X 6
Local Schools
High School: Call District
Middle School: Call District
Elementary School: Call District
School District: Round Rock ISD
Listed By / Shown By
Listed By
Agency Name: Kuper Sothebys Intl Realty
Agency Phone: (830) 358-7989
Shown By
Agent Name: Belinda Walker
Agent Phone:
Agency Title: Kelly, Realtors
Agency Email: info@kellyrealtors.com
Agency Text: (254) 717-6447

Estimate Your Payment
Estimated Payment
$ 1,744.06 per month $901.35 Principal & Interest $724.58 Property Tax $118.13 Homeowner's Insurance
1100 Renaissance Trl | MLS# 2009587
This single family home located at 1100 Renaissance Trl, Round Rock, TX 78665 is currently listed for sale with an asking price of $405,000. This property was built in 2012 and has 4 bedrooms and 2 full and 1 partial baths with 3268 sq. ft. Renaissance Trl is located in the OUT-WILLIAMSON COUNTY subdivision within the Round Rock ISD school district. Search OUT-WILLIAMSON COUNTY real estate on belindawalker.kellyrealtors.com today.