
BEDS3
BATHS2 full 1 partial
SQUARE FEET2,068
MLS#21350546
STATUSActive Option Contract
PROPERTY TYPEResidential - Single Family
SUBDIVISIONTrophy Club #10
SCHOOLNorthwest ISD
Property Description
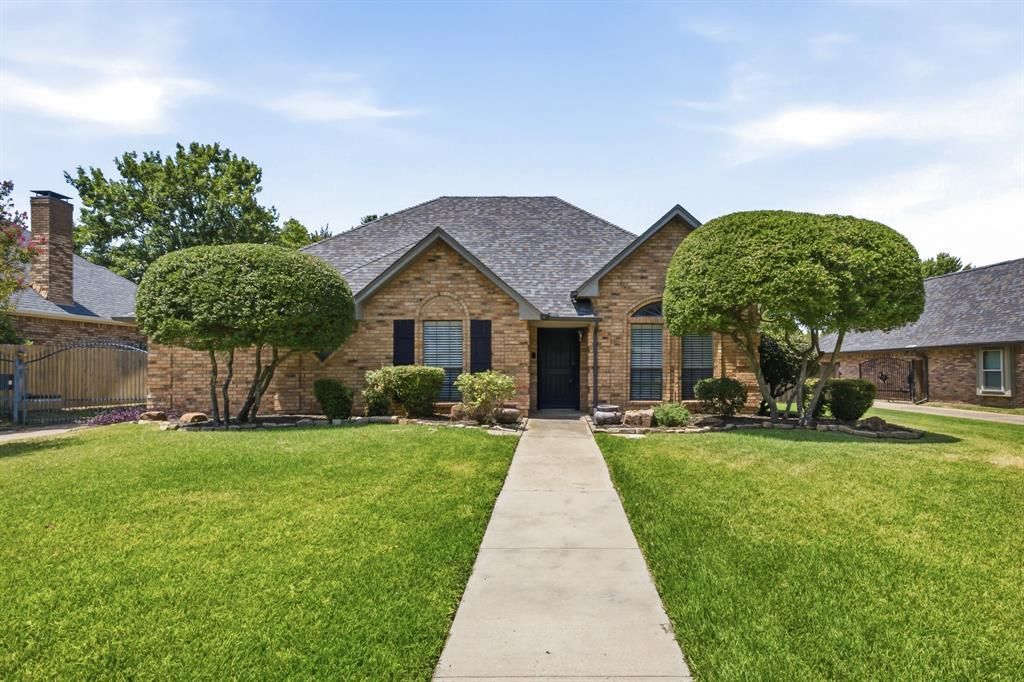
Welcome to 11 Edgemere Drive in the heart of Trophy Club! This charming single-story ranch offers 3 bedrooms, 2.5 baths, a dedicated office, and a thoughtfully designed split-bedroom floor plan. Just off the entry, French doors open to the private office, perfect for working from home or as a quiet retreat. The spacious living room is anchored by a beautiful double-sided brick wood-burning fireplace that flows seamlessly into the kitchen, featuring a breakfast bar, breakfast room, and plenty of space for everyday living and entertaining. The private primary suite features dual vanities, separate his-and-her closets, and an ensuite bath designed for comfort. Two additional bedrooms and a full bath are located on the opposite side of the home, providing privacy for family or guests. Outside, enjoy the covered back patio overlooking the backyard, while the extended driveway wraps around to the rear-entry garage, offering additional parking. Updates include exterior paint, garage door, smart sprinkler system, smart thermostat, security cameras, landscaping, French drain, and front and backyard drainage improvements. Ideally located near shopping, dining, entertainment, parks, golf, and just minutes from DFW International Airport, this home offers the perfect combination of comfort, convenience, and an exceptional location.
Property Features
Property Type: Residential - Single Family
Cooling: Ceiling Fan(s), Central Air, Electric
Fireplaces: 1
Garage: 2 car attached
Heating: Central, Electric
Home Style: Ranch, Traditional
Lot Size: 0.24 Acres
Roof Type: Composition
Year Built: 1984
Amenities
Cable TV Available
Decorative Lighting
Eat-in Kitchen
Flat Screen Wiring
Granite Counters
High Speed Internet Available
Walk-In Closet(s)
Rain Gutters
Feature Descriptions
Appliances: Dishwasher, Disposal, Electric Cooktop, Electric Oven, Microwave, Vented Exhaust Fan
Days on Site: 19
Exclusions: none
Exterior: Brick
Fencing: Wood
Fireplace: Double Sided, See Through Fireplace, Wood Burning
Flooring: Carpet, Ceramic Tile, Wood
Green Features: Appliances
Laundry: Electric Dryer Hookup, Utility Room, Full Size W/D Area, Dryer Hookup, Washer Hookup
Lot: Few Trees, Interior Lot, Leasehold, Sprinkler System, Subdivision
Parcel#: R71060
Parking: Garage, Garage Door Opener, Garage Faces Rear
Parking Notes: Garage, Garage Door Opener, Garage Faces Rear
Patio/Porch: Covered, Front Porch, Rear Porch
Utilities: MUD Sewer, MUD Water
Window: Window Coverings
Local Schools
Elementary School: Beck
School District: Northwest ISD
Listed By / Shown By
Listed By
Agency Name: Real Broker, LLC
Agency Contact: 817-796-9583
Agent Name: Alisha Rosse
Shown By
Agent Name: Belinda Walker
Agent Phone:
Agency Title: Kelly, Realtors

Estimate Your Payment
Estimated Payment
$ 1,246.03 per month $1,101.66 Principal & Interest $0.00 Property Tax (data not provided by mls) $144.38 Homeowner's Insurance
11 Edgemere Drive | MLS# 21350546
This single family home located at 11 Edgemere Drive, Trophy Club, TX 76262 is currently listed for sale with an asking price of $495,000. This property was built in 1984 and has 3 bedrooms and 2 full and 1 partial baths with 2068 sq. ft. Edgemere Drive is located in the Trophy Club #10 subdivision within the Northwest ISD school district. Search Trophy Club #10 real estate on belindawalker.kellyrealtors.com today.