
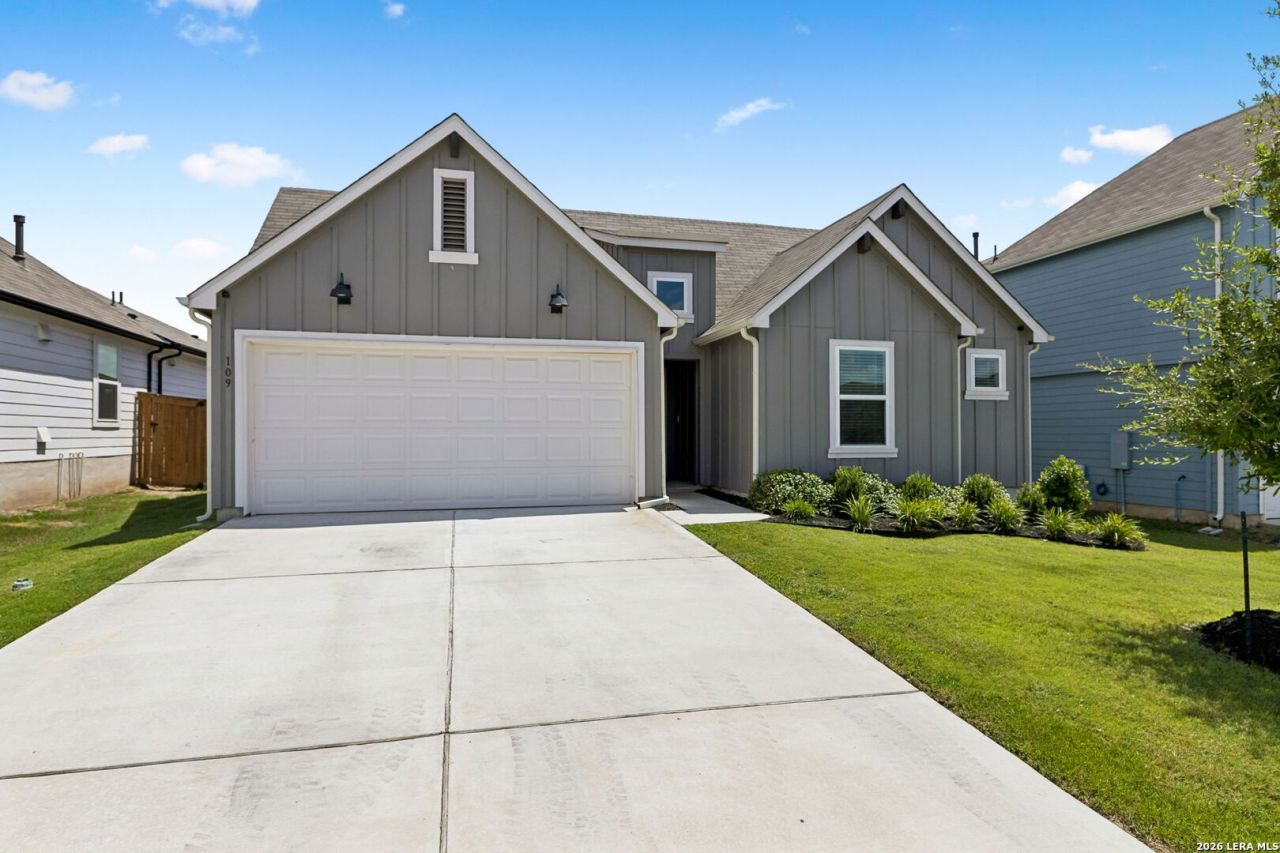
BEDS3
BATHS2 full
SQUARE FEET1,428
MLS#2000819
STATUSActive
PROPERTY TYPEResidential - Single Family
SUBDIVISIONTRACE
SCHOOLSan Marcos
Property Description
Welcome to your new home in the desirable Trace community of San Marcos! This charming 3-bedroom, 2-bathroom residence seamlessly combines cozy neighborhood living with modern convenience. Inside, you will find a move-in-ready space illuminated by a clean, neutral color scheme and updated carpeting, offering a blank slate ready for your distinct design style. The expansive master suite serves as a quiet haven designed for ultimate relaxation, while the functional kitchen-complete with a gas range and ample counter space-flows effortlessly into a separate dining room ideal for hosting dinner parties or weeknight meals. Step outdoors to enjoy a spacious backyard that offers endless potential for outdoor activities, gardening, or pets. Relax under the shaded covered patio while enjoying your morning coffee or hosting a weekend barbecue, all while the built-in automated sprinkler system keeps the lush lawn effortlessly green. Outside your door, the vibrant Trace neighborhood elevates your daily routine with exceptional amenities. Residents have full access to a resort-style pool, clubhouse, parks, playgrounds, scenic walking and jogging paths, and dedicated sports and basketball courts. Experience the ideal balance of neighborhood connection and private comfort in this wonderful home!
Property Features
Property Type: Residential - Single Family
Cooling: One Central
Fenced: Yes
Fuel Type: Electric
Heating: Central
Home Style: One Story
Lot Size: 0.15 Acres
Roof Type: Composition
Stories: 1.0
Taxes: $6,169
Year Built: 2023
Feature Descriptions
Accessibility: 2+ Access Exits, Int Door Opening 32"+, Ext Door Opening 36"+,36 inch or more wide halls, Doors-Swing-In, Doors w/Lever Handles, Entry Slope less than 1 foot, Low Pile Carpet, No Steps Down, Level Lot
Builder Name: DR Hornton
Currenty Leased: No
Days on Site: 44
Energy Efficient: 13-15 SEER AX, Programmable Thermostat,12"+ Attic Insulation, Double Pane Windows, Low E Windows
Exterior: Patio Slab, Privacy Fence, Double Pane Windows, Has Gutters
Exterior: Brick, Siding
Flooring: Carpeting, Vinyl
Foundation: Slab
Green Certification: HERS 0-85
Green Features: Drought Tolerant Plants
Hoa Fee: 85/Monthly
HOA Mandatory: Yes
HOA Name: TRACE MASTER COMMUNITY C/O GOODWIN COMPANY
Inclusions: Ceiling Fans, Washer Connection, Dryer Connection, Microwave Oven, Stove/Range, Gas Cooking, Disposal, Ice Maker Connection, Security System (Owned), Pre-Wired for Security, Gas Water Heater, Garage Door Opener, Down Draft, Solid Counter Tops, Carbon Monoxide Detector
Interior: One Living Area, Eat-In Kitchen, Island Kitchen, Utility Room Inside,1st Floor Lvl/No Steps, Open Floor Plan
Multiple HOA: No
Neighborhood Amenities: Pool, Clubhouse, Park/Playground, Jogging Trails, Sports Court, Basketball Court
Parking: Two Car Garage
Pool/Spa: None
Security: yes
Supplier - Electric: Perdenals
Supplier - Gas: San Marcos
Supplier - Sewer: San Marcos
Supplier - Water: San Marcos
Tax By Multiple Counties: No
Type: Single Family Detached
Water/Sewer: Water System, Sewer System, City
Windows: All Remain
Room Sizes
Bedroom 2: 10 X 12
Bedroom 3: 10 X 13
Kitchen: 10 X 15
Dining Room: 10 X 9
Living Room: 18 X 16
Utility Room: 8 X 6
E X try: 5 X 14
Local Schools
High School: San Marcos
Middle School: Doris Miller
Elementary School: Rodriguez
School District: San Marcos
Listed By / Shown By
Listed By
Agency Name: Legacy Broker Group
Agency Phone: (830) 446-3378
Shown By
Agent Name: Belinda Walker
Agent Phone:
Agency Title: Kelly, Realtors
Agency Email: info@kellyrealtors.com
Agency Text: (254) 717-6447

Estimate Your Payment
Estimated Payment
$ 1,307.01 per month $701.05 Principal & Interest $514.08 Property Tax $91.88 Homeowner's Insurance
109 Netherland St | MLS# 2000819
This single family home located at 109 Netherland St, San Marcos, TX 78666 is currently listed for sale with an asking price of $315,000. This property was built in 2023 and has 3 bedrooms and 2 full baths with 1428 sq. ft. Netherland St is located in the TRACE subdivision within the San Marcos school district. Search TRACE real estate on belindawalker.kellyrealtors.com today.