
BEDS4
BATHS3 full 1 partial
SQUARE FEET4,196
MLS#2011664
STATUSNew
PROPERTY TYPEResidential - Single Family
SUBDIVISIONIron Horse
SCHOOLNorthside
Property Description
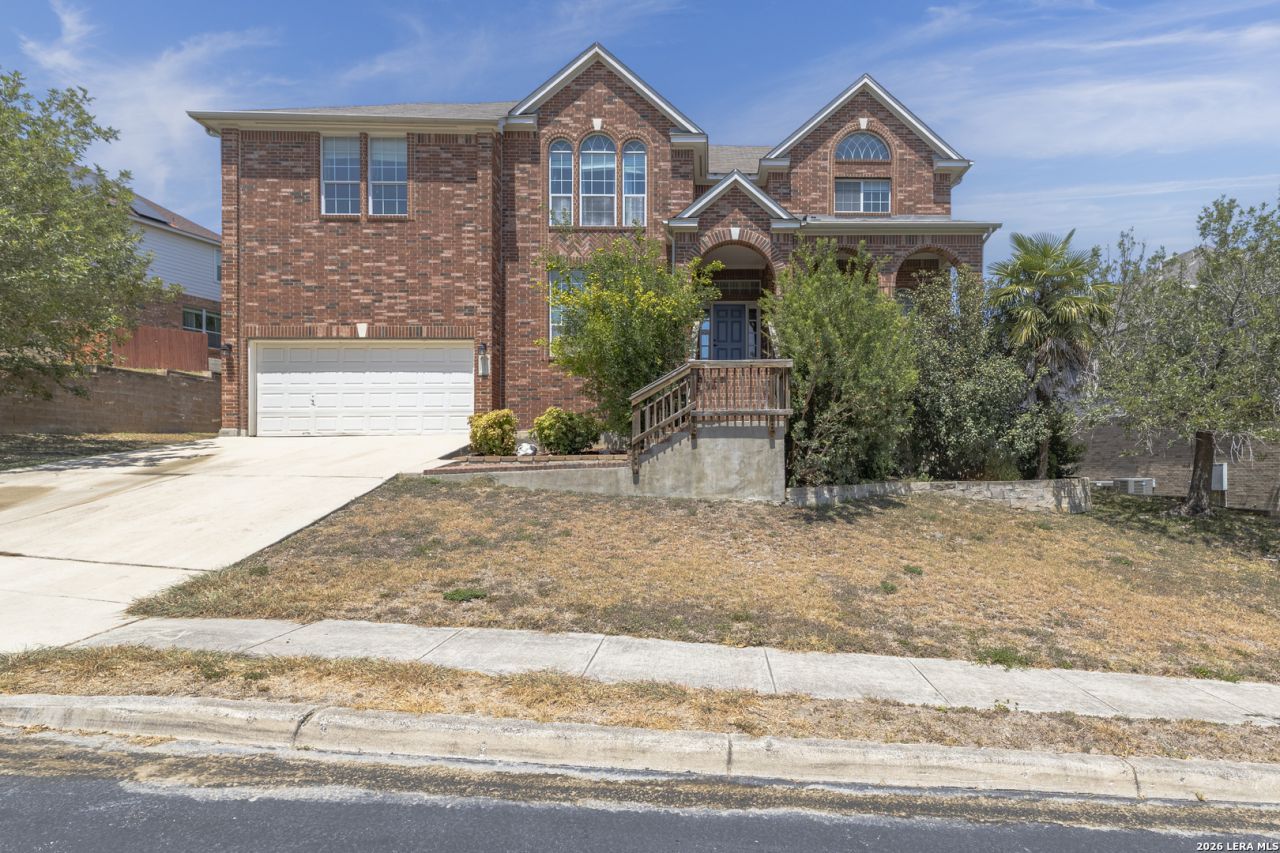
Welcome to your new, bright and airy, 4/3.5/3 home in the sought after Iron Horse neighborhood that offers thoughtful design with the open floor plan and is absolutely perfect for larger families or those looking to entertain. You will enjoy the art niches throughout, and the architectural styling for wonderful character. Your garage is a 3 car tandem with a storage space. The first-floor primary suite is a true retreat, offering generous proportions, a bay window, 2 closets, with a gorgeous treyed ceiling, and a luxurious en-suite bath complete with a separate walk-in shower, a relaxing whirlpool garden tub, and double vanities for added convenience. Also on the main level, a private office provides the perfect setting for remote work or can flex to suit your lifestyle needs - home gym, playroom, or study. Your kitchen features a built in oven and microwave combo, gas cooking, extra tall cabinets in a beautiful oak, to include the menu desk. Upstairs, youll find a loft, to include a closet and could be a potential 5th bedroom, and a family room, offering flexible space for a media room, game area, or additional lounge, along with generously sized secondary bedrooms that offer comfort and privacy for the whole household. Step outside to an expansive backyard, offering endless possibilities for outdoor entertaining, gardening, play, or future customization. The deck is ready for those family and friends BBQs! With its ideal blend of space, flexibility, and comfort, this Helotes home is ready to welcome its next owners!
Property Features
Property Type: Residential - Single Family
Cooling: Two Central
Fenced: Yes
Fireplaces: 1
Fuel Type: Natural Gas
Heating: Central
Home Style: Two Story, Traditional
Lot Size: 0.46 Acres
Roof Type: Composition
Stories: 2.0
Taxes: $12,190
Year Built: 2005
Feature Descriptions
Builder Name: Pulte
Currenty Leased: No
Days on Site: 3
Energy Efficient: 13-15 SEER AX, Double Pane Windows, Energy Star Appliances, Ceiling Fans
Exterior: Brick, Cement Fiber
Exterior: Deck/Balcony, Privacy Fence, Sprinkler System, Double Pane Windows, Has Gutters, Mature Trees
Fireplace: One, Family Room
Flooring: Carpeting, Ceramic Tile, Wood
Foundation: Slab
Hoa Fee: 154/Quarterly
HOA Mandatory: Yes
HOA Name: DIAMOND ASSOCIATION MANAGEMENT AND CONSULTING
Improvements: Street Paved, Curbs, Sidewalks, Streetlights
Inclusions: Ceiling Fans, Washer Connection, Dryer Connection, Cook Top, Built-In Oven, Self-Cleaning Oven, Microwave Oven, Gas Cooking, Disposal, Dishwasher, Water Softener (owned), Vent Fan, Smoke Alarm, Security System (Owned), Gas Water Heater, Plumb for Water Softener, Solid Co
Interior: Two Living Area, Three Living Area, Separate Dining Room, Eat-In Kitchen, Two Eating Areas, Island Kitchen, Walk-In Pantry, Study/Library, Game Room, Loft, Utility Room Inside, High Ceilings, Open Floor Plan, Cable TV Available, High Speed Internet, Laundry Main Level, Walk in Closets
Lot: 1/4 - 1/2 Acre, Mature Trees (ext feat), Level
Multiple HOA: No
Neighborhood Amenities: Pool
Parking: Three Car Garage, Attached
Pool/Spa: None
Security: yes
Supplier - Electric: COS
Supplier - Garbage: C-6
Supplier - Gas: GRYE FOREST
Supplier - Sewer: SAWS
Supplier - Water: SAWS
Tax By Multiple Counties: No
Type: Single Family Detached
Water/Sewer: Water System, Sewer System
Windows: All Remain
Room Sizes
Bedroom 2: 13 X 12
Bedroom 3: 10 X 11
Bedroom 4: 12 X 12
Kitchen: 17 X 18
Breakfast Room: 13 X 13
Dining Room: 14 X 10
Living Room: 22 X 20
Family Room: 16 X 13
Utility Room: 6 X 10
Study/Office: 16 X 13
E X try: 7 X 14
Loft: 13 X 18
Family Room: 18 X 23
Local Schools
High School: O'Connor
Middle School: Jefferson Jr High
Elementary School: Charles Kuentz
School District: Northside
Listed By / Shown By
Listed By
Agency Name: Option One Real Estate
Agency Phone: (210) 389-5266
Shown By
Agent Name: Belinda Walker
Agent Phone:
Agency Title: Kelly, Realtors
Agency Email: info@kellyrealtors.com
Agency Text: (254) 717-6447

Estimate Your Payment
Estimated Payment
$ 2,563.93 per month $1,368.72 Principal & Interest $1,015.83 Property Tax $179.38 Homeowner's Insurance
10515 Wind Walker | MLS# 2011664
This single family home located at 10515 Wind Walker, Helotes, TX 78023 is currently listed for sale with an asking price of $615,000. This property was built in 2005 and has 4 bedrooms and 3 full and 1 partial baths with 4196 sq. ft. Wind Walker is located in the Iron Horse subdivision within the Northside school district. Search Iron Horse real estate on belindawalker.kellyrealtors.com today.