
BEDS4
BATHS2 full
SQUARE FEET1,635
MLS#21365717
STATUSActive
PROPERTY TYPEResidential - Single Family
SUBDIVISIONRidgeview Estates Sub
SCHOOLNorthwest ISD
Property Description
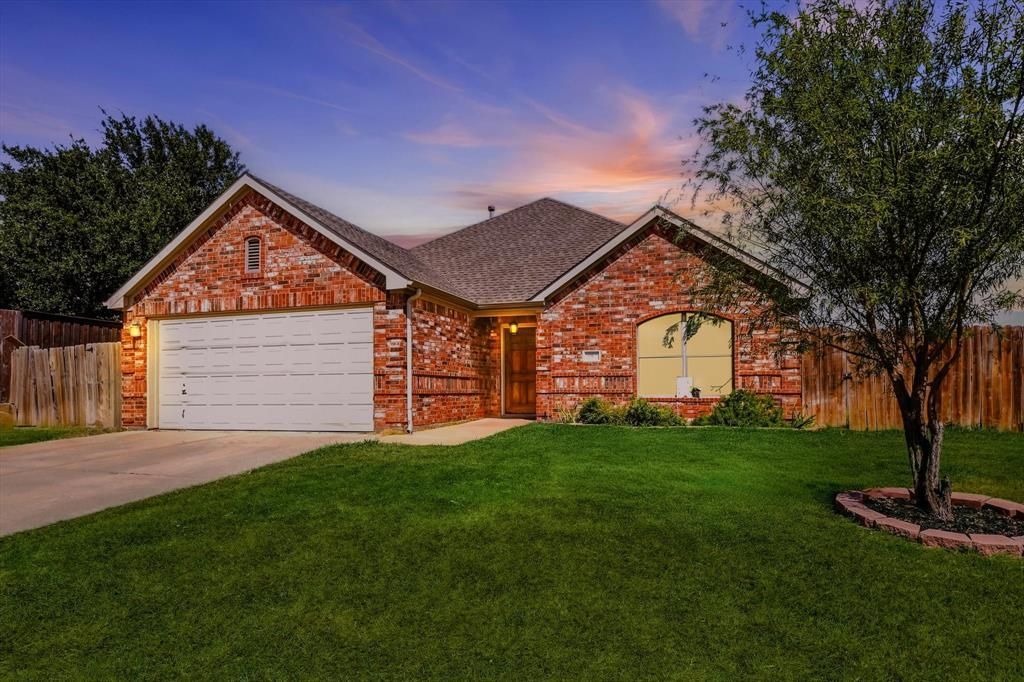
Move-in-ready 4-bedroom home on approximately one-third of an acre with no HOA! Located in Justin, this well-maintained home features fresh interior paint, updated flooring, abundant natural light, and a functional floor plan with plenty of flexibility. The spacious backyard offers established fruit trees and ample room to garden, entertain, or simply enjoy more outdoor space. With four bedrooms, recent updates, a large lot, and a convenient location, 1012 Scenic Drive delivers exceptional value at an approachable price point.
Property Features
Property Type: Residential - Single Family
Cooling: Central Air, Electric
Garage: 2 car attached
Heating: Central, Electric
Home Style: Traditional
Lot Size: 0.30 Acres
Roof Type: Composition, Shingle
Year Built: 2006
Amenities
Cable TV Available
Decorative Lighting
Eat-in Kitchen
Granite Counters
High Speed Internet Available
Kitchen Island
Rain Gutters
Feature Descriptions
Appliances: Dishwasher, Disposal, Gas Range, Convection Oven
Community Features: Curbs
Days on Site: 8
Exterior: Brick
Fencing: Chain Link, Wood
Flooring: Carpet, Luxury Vinyl Plank, Tile
Laundry: Electric Dryer Hookup, Utility Room, Full Size W/D Area, Dryer Hookup, Washer Hookup
Lot: Cleared, Few Trees, Landscaped, Lrg. Backyard Grass, Sprinkler System
Parcel#: R193360
Parking: Additional Parking, Concrete, Driveway, Garage, Garage Double Door, Inside Entrance, Kitchen Level
Parking Notes: Additional Parking, Concrete, Driveway, Garage, Garage
Utilities: City Sewer, City Water
Window: Window Coverings
Local Schools
Elementary School: Justin
School District: Northwest ISD
Listed By / Shown By
Listed By
Agency Name: Post Oak Realty, LLC
Agent Name: Andrew Clark
Shown By
Agent Name: Belinda Walker
Agent Phone:
Agency Title: Kelly, Realtors

Estimate Your Payment
Estimated Payment
$ 818.10 per month $723.31 Principal & Interest $0.00 Property Tax (data not provided by mls) $94.79 Homeowner's Insurance
1012 Scenic Drive | MLS# 21365717
This single family home located at 1012 Scenic Drive, Justin, TX 76247 is currently listed for sale with an asking price of $325,000. This property was built in 2006 and has 4 bedrooms and 2 full baths with 1635 sq. ft. Scenic Drive is located in the Ridgeview Estates Sub subdivision within the Northwest ISD school district. Search Ridgeview Estates Sub real estate on belindawalker.kellyrealtors.com today.