
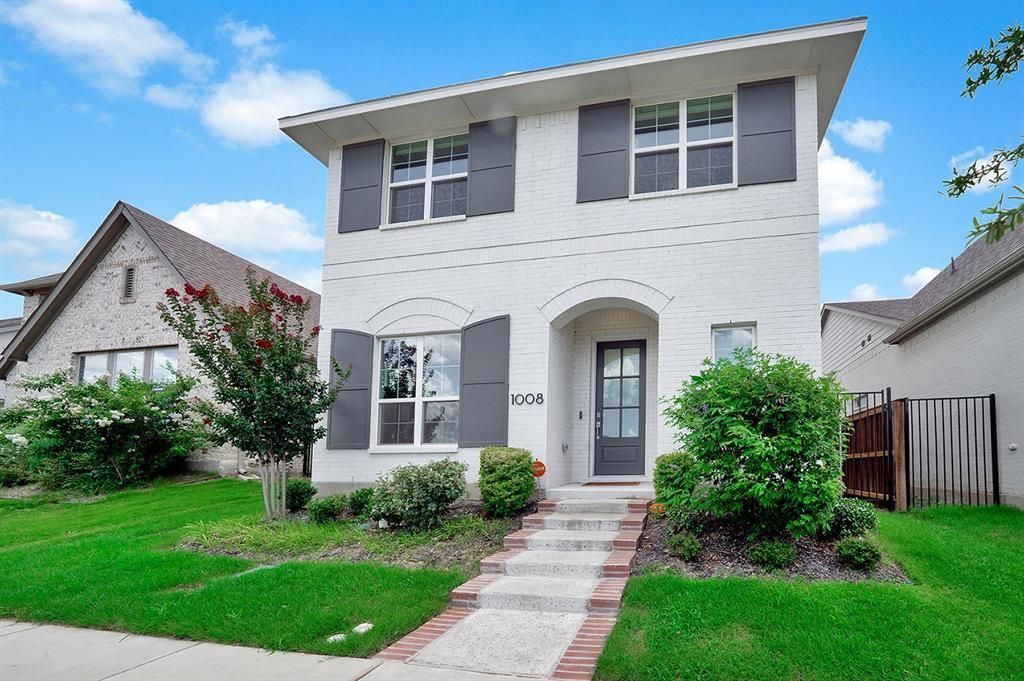
BEDS3
BATHS2 full 1 partial
SQUARE FEET2,438
MLS#21350967
STATUSActive
PROPERTY TYPERental - Single Family
SUBDIVISIONKaris Add
SCHOOLCrowley ISD
Property Description
Gorgeous French-style home with timeless charm, soaring high ceilings, and a light-filled open layout. As you enter, you're greeted by a formal dining space that can easily double as a stylish home office. The stunning kitchen is a chef's dream, featuring a gas range with stove grill, gas cooker and heater, oversized island, abundant cabinetry, smart dishwasher, and plenty of prep space for entertaining. The kitchen opens to a spacious living and casual dining area with large windows that flood the space with natural light and a cozy fireplace as the focal point.A built-in office nook with a desk and upper cabinets offers the perfect spot for homework or working from home. Upstairs, you'll find all bedrooms, including a private primary suite that feels like a true retreat, complete with a spa-like bath featuring a relaxing soaking tub, large walk-in shower with bench seating, and an oversized walk-in closet with a window.The home is equipped with modern conveniences including a smart thermostat and Vivint secured home security system. Natural light enhances every room, creating a warm and inviting atmosphere. Step outside to enjoy a wonderful outdoor area ideal for relaxing or entertaining.Located in Crowley ISD, this community offers incredible amenities including a resort-style pool, community gym, walking trails, and dog-friendly spaces. Don’t miss this beautiful blend of elegance, comfort, and convenience!
Property Features
Property Type: Rental - Single Family
Cooling: Central Air, ENERGY STAR Qualified Equipment, Zoned
Fireplaces: 1
Garage: 2 car attached
Heating: Central, ENERGY STAR Qualified Equipment, Natural Ga
Home Style: Traditional
Lot Size: 0.10 Acres
Roof Type: Composition
Stories: 2.0
Year Built: 2023
Amenities
Cable TV Available
Cathedral Ceiling(s)
Chandelier
Decorative Lighting
Double Vanity
Eat-in Kitchen
Flat Screen Wiring
Granite Counters
High Speed Internet Available
Kitchen Island
Loft
Natural Woodwork
Open Floorplan
Pantry
Smart Home System
Vaulted Ceiling(s)
Walk-In Closet(s)
Wired for Data
Covered Patio/Porch
Rain Gutters
Lighting
Outdoor Living Center
Feature Descriptions
Appliances: Dishwasher, Disposal, Dryer, Gas Range, Gas Water Heater, Microwave, Plumbed For Gas in Kitchen, Refrigerator, Vented Exhaust Fan, Washer
Days on Site: 17
Exclusions: Fridge, washer, and dryer are included!
Exterior: Brick
Fencing: Back Yard, Wood
Fireplace: Living Room
Flooring: Carpet, Ceramic Tile, Luxury Vinyl Plank, Tile
HOA Fee: 285/ Quarterly
Laundry: Utility Room
Lot: Adjacent to Greenbelt, Few Trees, Interior Lot, Landscaped, Park View, Sprinkler System, Subdivision
Parcel#: 42881691
Parking: Alley Access, Concrete, Covered, Driveway, Garage Double Door, Garage Faces Rear
Parking Notes: Alley Access, Concrete, Covered, Driveway, Garage Doub
Pets Allowed: Yes Pets Allowed, Breed Restrictions, Cats OK, Dogs OK, Number Limit, Size Limit
Security: Smoke Detector(s)
Utilities: Cable Available, City Sewer, City Water, Community Mailbox, Concrete, Curbs, Electricity Available, Electricity Connected, Individual Gas Meter, Individual Water Meter, Sidewalk, Underground Utilities
Local Schools
Elementary School: Crowley
School District: Crowley ISD
Listed By / Shown By
Listed By
Agency Name: LPT Realty LLC
Agency Contact: 972-215-7747
Agent Name: Christie Cannon
Shown By
Agent Name: Belinda Walker
Agent Phone:
Agency Title: Kelly, Realtors

1008 Bolden Avenue | MLS# 21350967
This property located at 1008 Bolden Avenue , Crowley, TX 76036 is currently listed for rent with an asking price of $2,900 / Monthly. Bolden Avenue is located within the Crowley ISD school district. Search Crowley real estate on belindawalker.kellyrealtors.com today.