
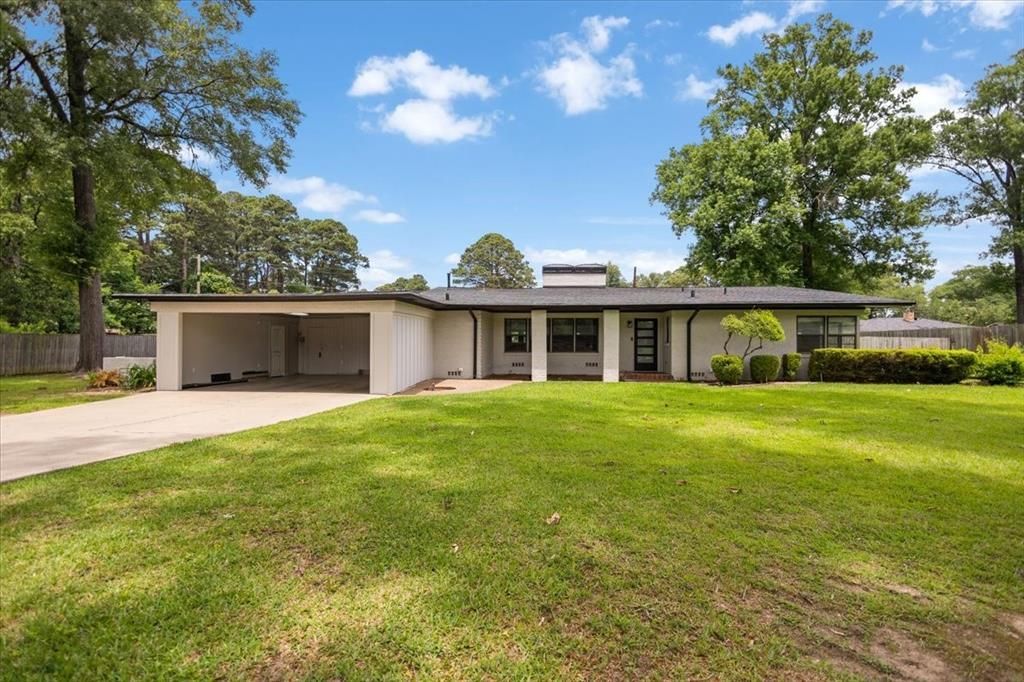
BEDS4
BATHS2 full 1 partial
SQUARE FEET3,000
MLS#21360755
STATUSActive
PROPERTY TYPEResidential - Single Family
SUBDIVISIONSKILLERN SUR TR
SCHOOLPine Tree ISD
Property Description
Fresh, bold, and beautifully reimagined—this stunning Pine Tree ISD home offers over 2,500 plus square feet of thoughtfully updated living space with room for everyone. Featuring 4 bedrooms and 3 full baths, this one-of-a-kind property blends modern finishes with timeless character. The spacious open-concept living areas are anchored by a striking brick fireplace, designer lighting, and updated flooring throughout. The beautifully remodeled kitchen shines with sleek cabinetry, oversized island, quartz-style countertops, and abundant prep and storage space—perfect for everyday living or entertaining. The flexible floorplan offers multiple living spaces, generously sized bedrooms, and updated bathrooms with clean, contemporary finishes. Step outside to your private courtyard-style patio and expansive fenced backyard, creating the perfect setting for gatherings, quiet evenings, or weekend fun. Located in Pine Tree ISD, this move-in ready home delivers style, space, and functionality all in one package
Property Features
Property Type: Residential - Single Family
Cooling: Ceiling Fan(s)
Fireplaces: 1
Garage: 2 car attached
Heating: Fireplace(s)
Home Style: Contemporary/Modern
Lot Size: 0.69 Acres
Roof Type: Composition
Year Built: 1958
Amenities
Decorative Lighting
Eat-in Kitchen
Kitchen Island
Open Floorplan
Walk-In Closet(s)
Fire Pit
Feature Descriptions
Appliances: Dishwasher, Electric Oven, Electric Range, Tankless Water Heater
Days on Site: 15
Exterior: Brick
Fencing: Back Yard, Wood
Fireplace: Family Room
Laundry: Electric Dryer Hookup, Utility Room, Full Size W/D Area, Dryer Hookup, Washer Hookup
Lot: Landscaped
Lot Dimensions: .69
Parcel#: 28029
Parking: Asphalt, Driveway
Parking Notes: Asphalt, Driveway
Utilities: City Sewer, City Water
Local Schools
Elementary School: Pinetree
School District: Pine Tree ISD
Listed By / Shown By
Listed By
Agency Name: Texas Real Estate Executives
Agency Contact: 903-680-4663
Agent Name: Tammy Kessler
Shown By
Agent Name: Belinda Walker
Agent Phone:
Agency Title: Kelly, Realtors

Estimate Your Payment
Estimated Payment
$ 983.99 per month $869.97 Principal & Interest $0.00 Property Tax (data not provided by mls) $114.01 Homeowner's Insurance
1007 Lincoln Drive | MLS# 21360755
This single family home located at 1007 Lincoln Drive , Longview, TX 75604 is currently listed for sale with an asking price of $390,900. This property was built in 1958 and has 4 bedrooms and 2 full and 1 partial baths with 3000 sq. ft. Lincoln Drive is located in the SKILLERN SUR TR subdivision within the Pine Tree ISD school district. Search SKILLERN SUR TR real estate on belindawalker.kellyrealtors.com today.