
BEDS6
BATHS2 full 1 partial
SQUARE FEET2,921
MLS#622221
STATUSActive Under Contract
PROPERTY TYPEResidential - Single Family
SUBDIVISIONYowell Ranch
SCHOOLKilleen ISD
Property Description
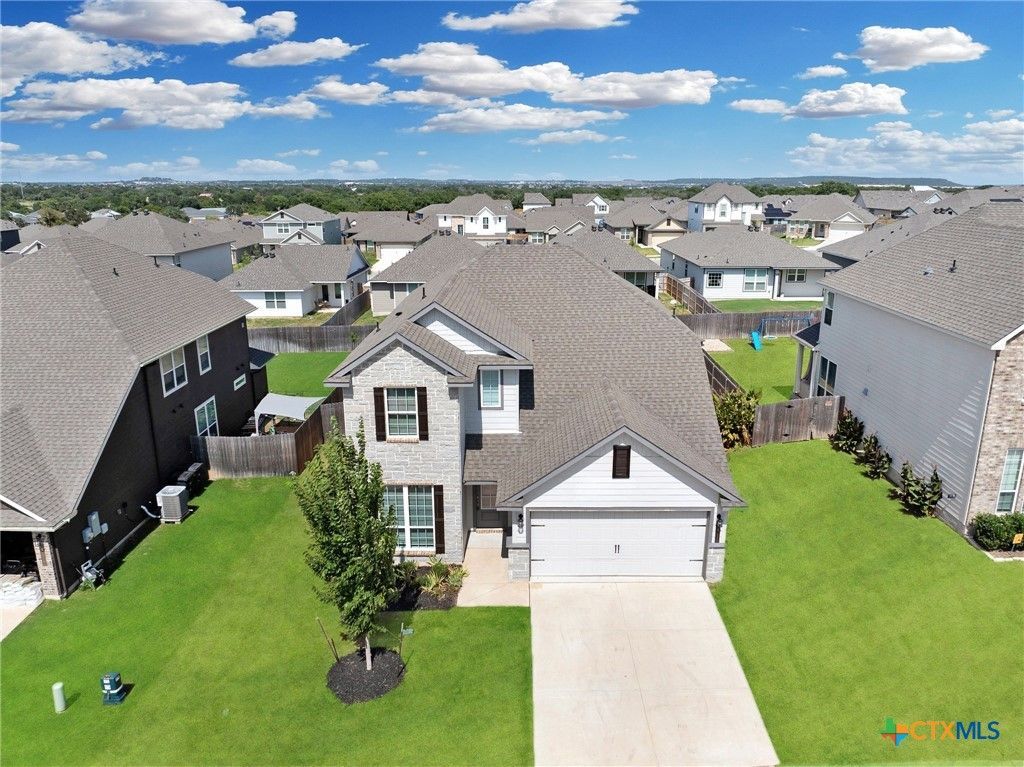
LIKE-NEW 2022 HOME IN YOWELL RANCH! Built in 2022, this home offers the feel of new construction with the added benefit of FRESH INTERIOR PAINT, NEW CARPET, and STAINLESS STEEL APPLIANCES. Move-in ready and thoughtfully designed, it provides an open-concept layout that's perfect for both everyday living and entertaining. The spacious living area flows into the kitchen, featuring granite countertops, a center island, pantry, and stainless steel appliances. The flexible floor plan offers plenty of space for a home office, guest room, hobby area, or additional living space to fit your lifestyle. Step outside to enjoy the covered patio and privacy-fenced backyard, perfect for relaxing or hosting family and friends. Since the home is only a few years old, you'll enjoy modern construction and updated systems with the peace of mind that comes with a newer home. Located in the popular Yowell Ranch community, residents enjoy a community pool, playgrounds, basketball court, walking and biking trails, BBQ areas, and neighborhood parks. Conveniently located just minutes from Fort Hood
Property Features
Property Type: Residential - Single Family
Cooling: Attic Fan, Central Air, Electric,2 Units
Garage: 2 car attached
Heating: Central, Electric, Multiple Heating Units
Home Style: Traditional
Lot Size: 0.17 Acres
Roof Type: Composition, Shingle
Stories: 2.0
Year Built: 2022
Amenities
Ceiling Fan(s)
Garden Tub/Roman Tub
Primary Downstairs
Main Level Primary
See Remarks
Tub Shower
Breakfast Bar
Granite Counters
Kitchen Island
Pantry
Covered Patio
Porch
Feature Descriptions
Appliances: Dishwasher, Electric Range, Disposal, Refrigerator, Water Heater, Microwave
Body of Water: None
Community Features: Barbecue, Basketball Court, Other, Playground, See Remarks, Trails/Paths, Community Pool, Sidewalks
Days on Site: 18
Exterior: HardiPlank Type, Masonry, Stone Veneer
Fencing: Back Yard, Privacy, Wood
Fireplace: None
Flooring: Carpet, Ceramic Tile, Laminate
Laundry: Washer Hookup, Electric Dryer Hookup, Laundry Room
Parcel#: 499780
Parking: Attached, Garage
Parking Notes: Attached, Garage
Patio/Porch: Covered, Patio, Porch
Pool: Community, Gunite, In Ground
Sewer: Public Sewer
Utilities: Electricity Available, High Speed Internet Available, Trash Collection Public
Water: Public
Local Schools
High School: Chaparral High School
Middle School: JDA Middle School
Elementary School: Alice W. Douse Elementary School
School District: Killeen ISD
Listed By / Shown By
Listed By
Agency Name: REAL STAR PROPERTY MANAGEMENT LLC
Agency Phone: 612-703-3791
Shown By
Agent Name: Belinda Walker
Agent Phone:
Agency Title: Kelly, Realtors
Agency Email: info@kellyrealtors.com
Agency Text: (254) 717-6447

Estimate Your Payment
Estimated Payment
$ 868.45 per month $767.82 Principal & Interest $0.00 Property Tax (data not provided by mls) $100.63 Homeowner's Insurance
10014 Kensley Rose Drive | MLS# 622221
This single family home located at 10014 Kensley Rose Drive, Killeen, TX 76542 is currently listed for sale with an asking price of $345,000. This property was built in 2022 and has 6 bedrooms and 2 full and 1 partial baths with 2921 sq. ft. Kensley Rose Drive is located in the Yowell Ranch subdivision within the Killeen ISD school district. Search Yowell Ranch real estate on belindawalker.kellyrealtors.com today.